
Listing Courtesy of: Arizona Regional MLS / Listed By: Steven "Steve" Bauman, Coldwell Banker Realty - Contact: 480-951-1010
2132 W Laurel Lane Phoenix, AZ 85029
Active (0 Days)
$349,900 (USD)

Description
MLS #:
7098254
7098254
Taxes
$753
$753
Lot Size
5,703 SQFT
5,703 SQFT
Type
Single-Family Home
Single-Family Home
Year Built
1963
1963
Style
Ranch
Ranch
County
Maricopa County
Maricopa County
Listed By
Steven "Steve" Bauman, Coldwell Banker Realty, Contact: 480-951-1010
Source
Arizona Regional MLS
Last checked Oct 25 2026 at 12:01 AM GMT+0000
Arizona Regional MLS
Last checked Oct 25 2026 at 12:01 AM GMT+0000
Bathroom Details
Interior Features
- Eat-In Kitchen
- 3/4 Bath Master Bdrm
Lot Information
- Sprinklers In Front
- Grass Back
- Grass Front
Heating and Cooling
- Electric
- Central Air
Flooring
- Tile
Exterior Features
- Block
- Painted
- Roof: Composition
Utility Information
- Sewer: Public Sewer
School Information
- Elementary School: Shaw Butte School
- Middle School: Mountain Sky Middle School
- High School: Thunderbird High School
Stories
- 1.00000000
Additional Information: North Scottsdale | 480-951-1010
Location
Estimated Monthly Mortgage Payment
*Based on Fixed Interest Rate withe a 30 year term, principal and interest only
Listing price
Down payment
%
Interest rate
%Mortgage calculator estimates are provided by Coldwell Banker Real Estate LLC and are intended for information use only. Your payments may be higher or lower and all loans are subject to credit approval.
Disclaimer: Listing Data Copyright 2026 Arizona Regional Multiple Listing Service, Inc. All Rights reserved
All information should be verified by the recipient and none is guaranteed as accurate by ARMLS.
ARMLS Last Updated: 10/24/26 17:01.
All information should be verified by the recipient and none is guaranteed as accurate by ARMLS.
ARMLS Last Updated: 10/24/26 17:01.

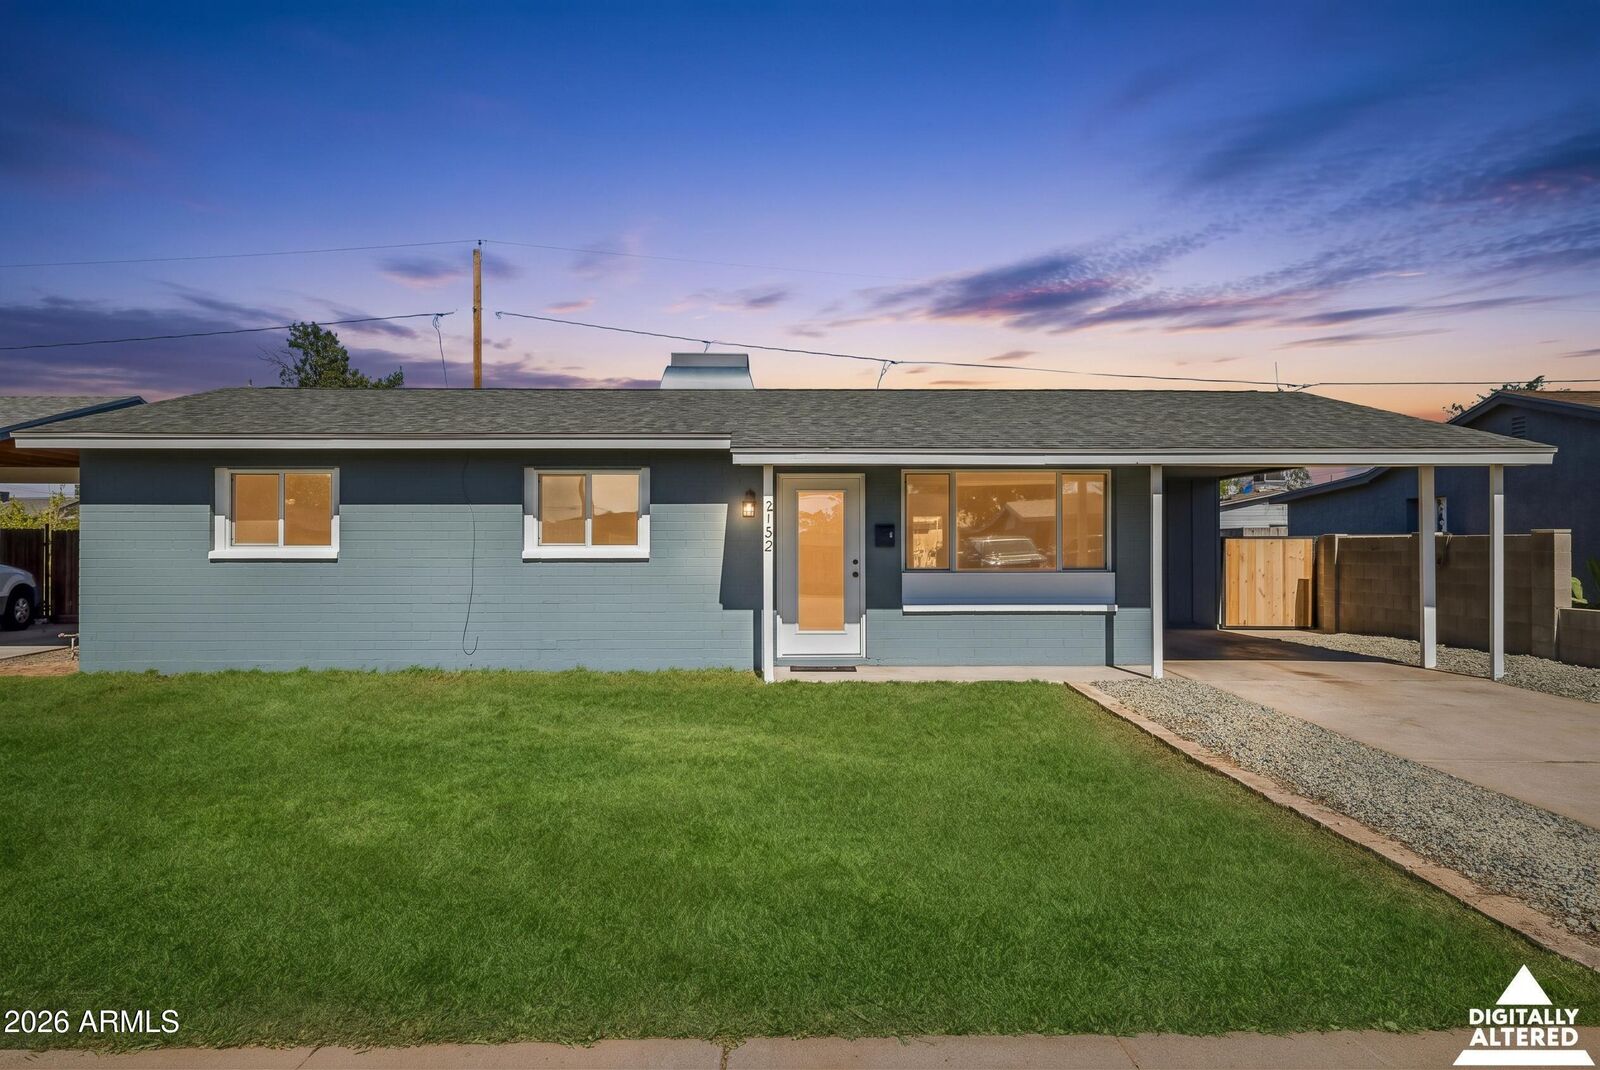
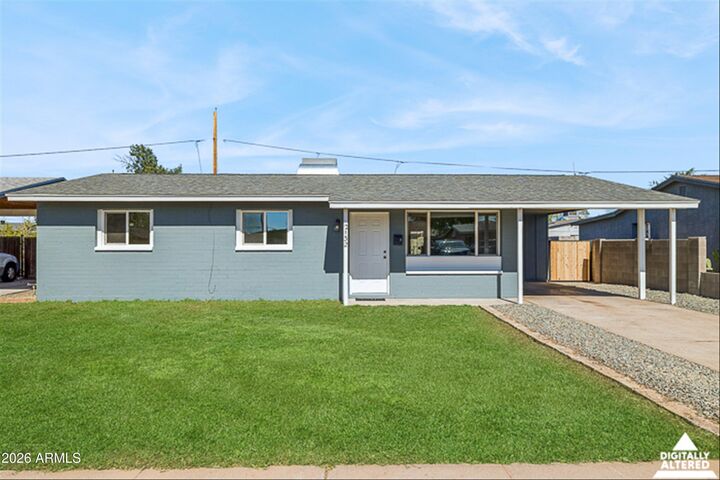
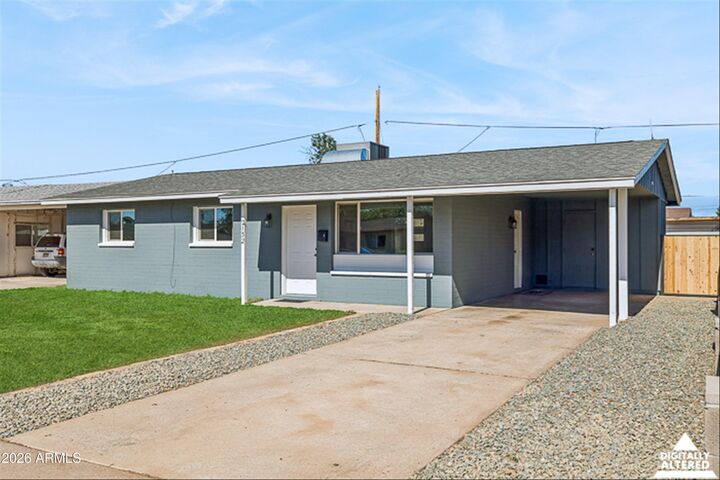
Freshly painted inside and out, this Phoenix home combines classic ranch styling with recent improvements and no HOA. The single-story floor plan offers 3 bedrooms, 2 bathrooms, and approximately 1,053 square feet of living space.
Highlights include newer triple-pane windows with screens, an eat-in kitchen, and a one-car carport. A new Hunter sprinkler system in the front yard adds convenience to landscape care.
The backyard features a new 6-foot block wall, creating a more private setting for outdoor enjoyment. Situated the established Valley Vista 2 community near I-17, this home offers a welcoming opportunity to add your personal touches.